
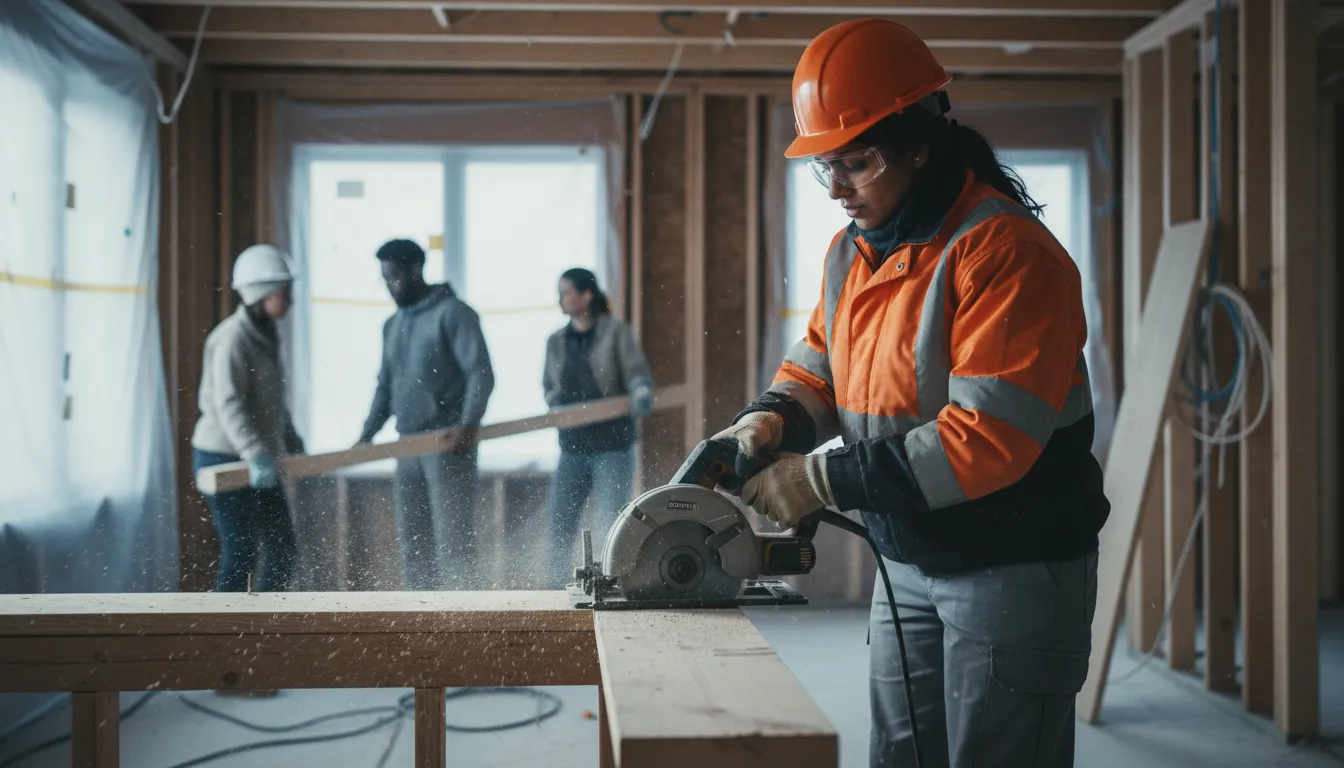
Basement Finishing That Accounts for How GTA Foundations Actually Behave
From vapour barrier strategy to ceiling-height planning, we finish basements built to hold up through freeze-thaw seasons, not just look good at handover.
Email Us for a Free EstimateBasement Finishing in the GTA Means Planning for Moisture First
Southern Ontario basements sit below the frost line in soil that swells and contracts through freeze-thaw cycles every winter and spring. A basement finish that ignores this ends up with efflorescence, damp drywall, or a musty smell within a couple of seasons. We plan the moisture strategy — drainage, vapour barrier placement, insulation type — before framing starts, whether your home is a 1970s Mississauga bungalow or a newer build in Milton.
Moisture management first
We assess existing drainage and moisture patterns before any framing goes up, adjusting vapour barrier and insulation choices accordingly.
Ceiling height solutions
Bulkhead routing and strategic ductwork placement maximize usable headroom in older, lower-ceiling GTA basements.
Code-compliant egress and electrical
Bedrooms, bathrooms, and living spaces are built to current Ontario Building Code requirements for egress windows and electrical.
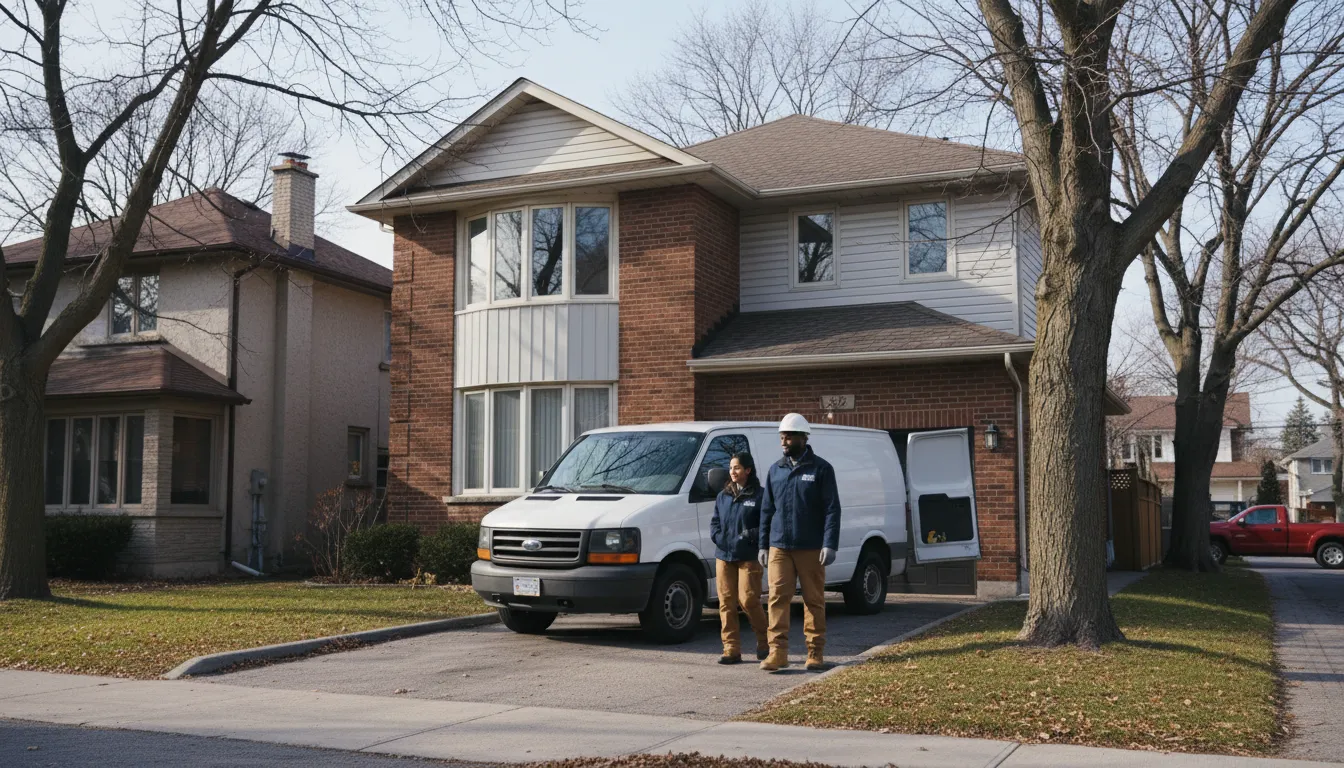
Unfinished Basements Waste the Most Livable Square Footage in Your Home
In a lot of GTA homes, the basement is the single largest unfinished area — and it usually sits empty because homeowners assume low ceilings, ductwork, or moisture concerns make it not worth the effort. Meanwhile that square footage could be a rec room, a home office, an in-law suite, or a rental unit.
We Turn That Square Footage Into Usable, Livable Space
Our basement finishing scopes address the structural and mechanical realities of your specific foundation, then build out a space — full rec room, bedroom, home theatre, or secondary suite — that's framed, insulated, and finished to last.
Our Basement Finishing Process
A sequence built around moisture control and clean execution.
- 1
Assessment and moisture check
We inspect for existing dampness, check grading and drainage where accessible, and plan vapour barrier strategy accordingly.
- 2
Design and written scope
Layout, ceiling height solutions, and material choices are documented before any demo or framing starts.
- 3
Framing, electrical, and mechanical rough-in
Framing accounts for ductwork and ceiling height; electrical and any plumbing rough-in follows Ontario code.
- 4
Insulation, drywall, and finishes
Proper insulation values for below-grade spaces, then drywall, flooring, and trim.
- 5
Final walkthrough
We walk the finished space with you and confirm everything matches the written scope.
Why Choose Us for Your Basement
Basement work is unforgiving of shortcuts — here's how we avoid them.
Foundation-first thinking
We don't frame until moisture and drainage realities are understood and addressed.
Low-ceiling expertise
Years of GTA sidesplits and bungalows means we're fast at maximizing headroom.
Photo-documented framing
You'll see what's behind the drywall before it's covered up.
Efficient trade scheduling
Electrical, HVAC, and drywall crews are sequenced tightly to avoid stalled weeks.
Code-compliant builds
Egress, electrical, and insulation values built to current Ontario Building Code.
Tidy work sites
Dust containment and daily cleanup, standard on every basement job.
Basement Finishing Questions
Will you address moisture issues before finishing my basement?
Yes. We assess existing moisture and drainage conditions and adjust our vapour barrier and insulation approach before framing begins — this is standard on every basement finish we do.
My basement has low ceilings — can you still finish it?
In most GTA sidesplits and bungalows, yes. We route ductwork and design bulkheads specifically to preserve headroom wherever possible.
Do I need a permit to finish my basement?
Most municipalities in the GTA require a permit for basement finishing, especially when adding bedrooms, bathrooms, or egress windows. We handle that process for you.
Can you add a bathroom or bedroom to my basement finish?
Yes — we build basement bathrooms and legal bedrooms to current Ontario Building Code requirements, including egress where needed.
How do I start?
Email us your address and a bit about what you're picturing. We'll arrange an on-site assessment and follow with a written scope.
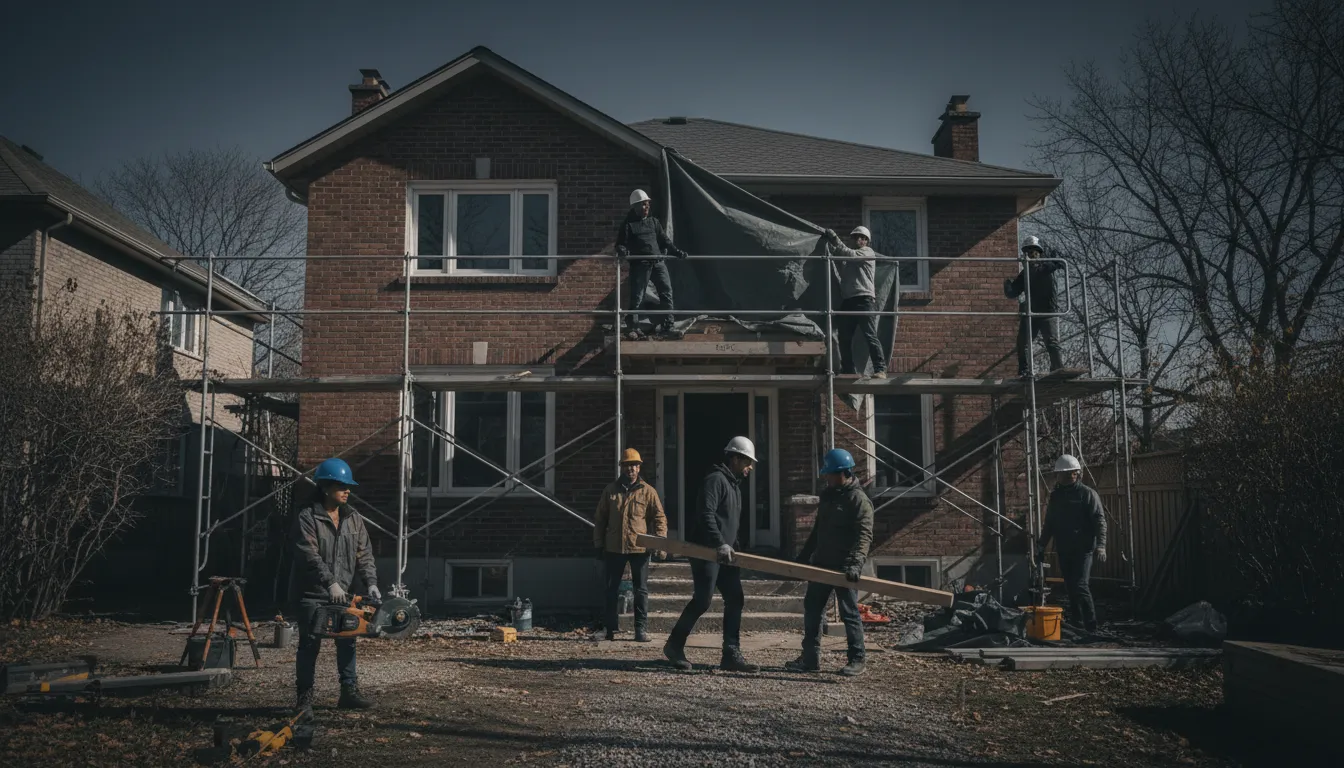
Let's Plan Your Basement Finish
Email us for a free quote and on-site assessment — no phone call required.
Email Us for a Free EstimateLocal conditions matter — email us for same-day service.
Fall home-service conditions in Mississauga, ON
Fall around Mississauga, ON is the season to prepare your home before winter sets in.
Proudly Serving Mississauga, ON
Local, on-time service throughout Mississauga and the surrounding area.