
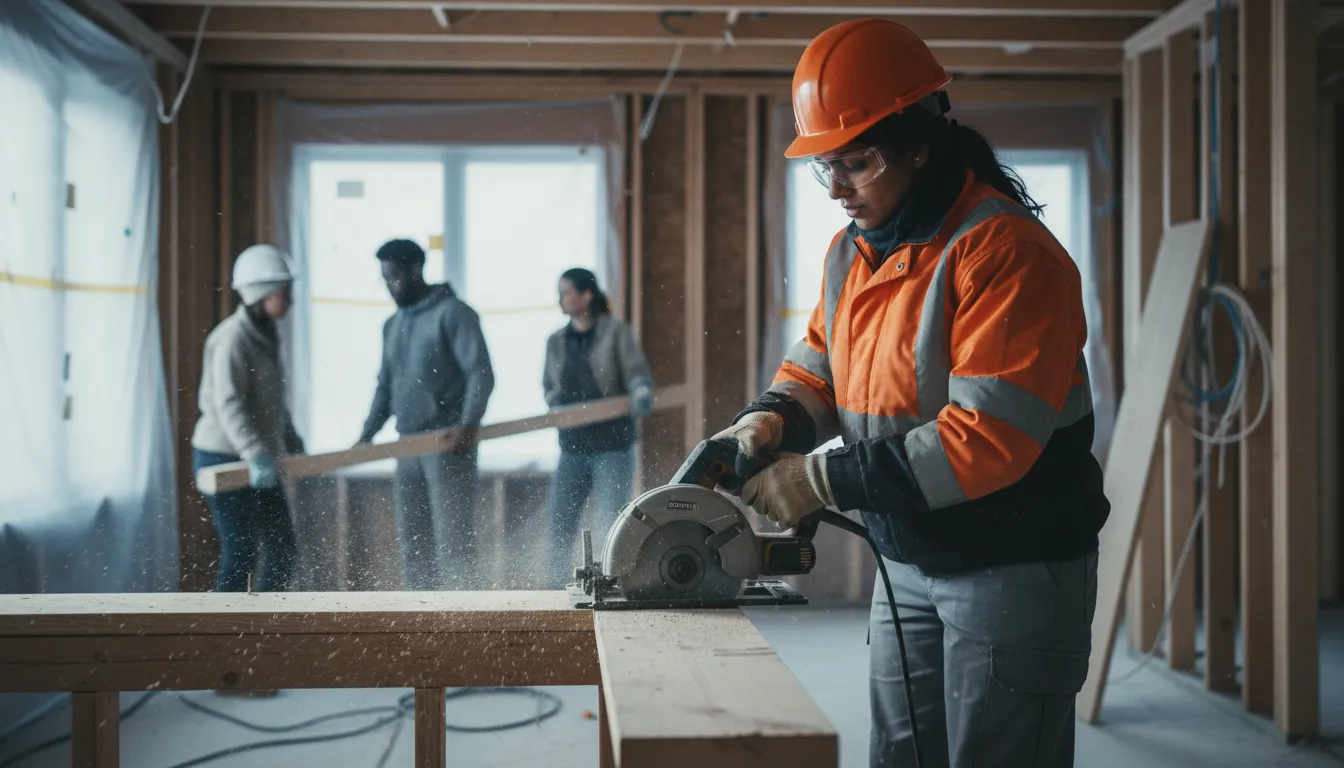
Home Additions Planned Around GTA Lot Lines, Not Against Them
Second-storey and rear additions engineered to fit older Mississauga and GTA lot sizes and current municipal setback rules.
Email Us for a Free EstimateHome Additions Across Older and Newer GTA Lot Sizes
A lot of the GTA's housing stock sits on lots surveyed decades ago, with setback allowances that don't always match current municipal zoning. Adding a second storey or rear addition means working within — or formally applying for relief from — those setback and height rules, on top of the structural engineering the addition itself requires. We handle both, whether it's a rear addition on a compact Mississauga lot or a second-storey addition in an older Etobicoke or Toronto neighbourhood.
Setback and zoning review upfront
We check current municipal zoning against your lot before design work goes further, flagging any variance needs early.
Structural engineering for additions
Second-storey additions require engineered load paths down through existing framing and foundation — planned before construction starts.
Matched exterior finishes
Additions are finished to match existing rooflines, siding, and brick wherever possible so the addition reads as original to the home.
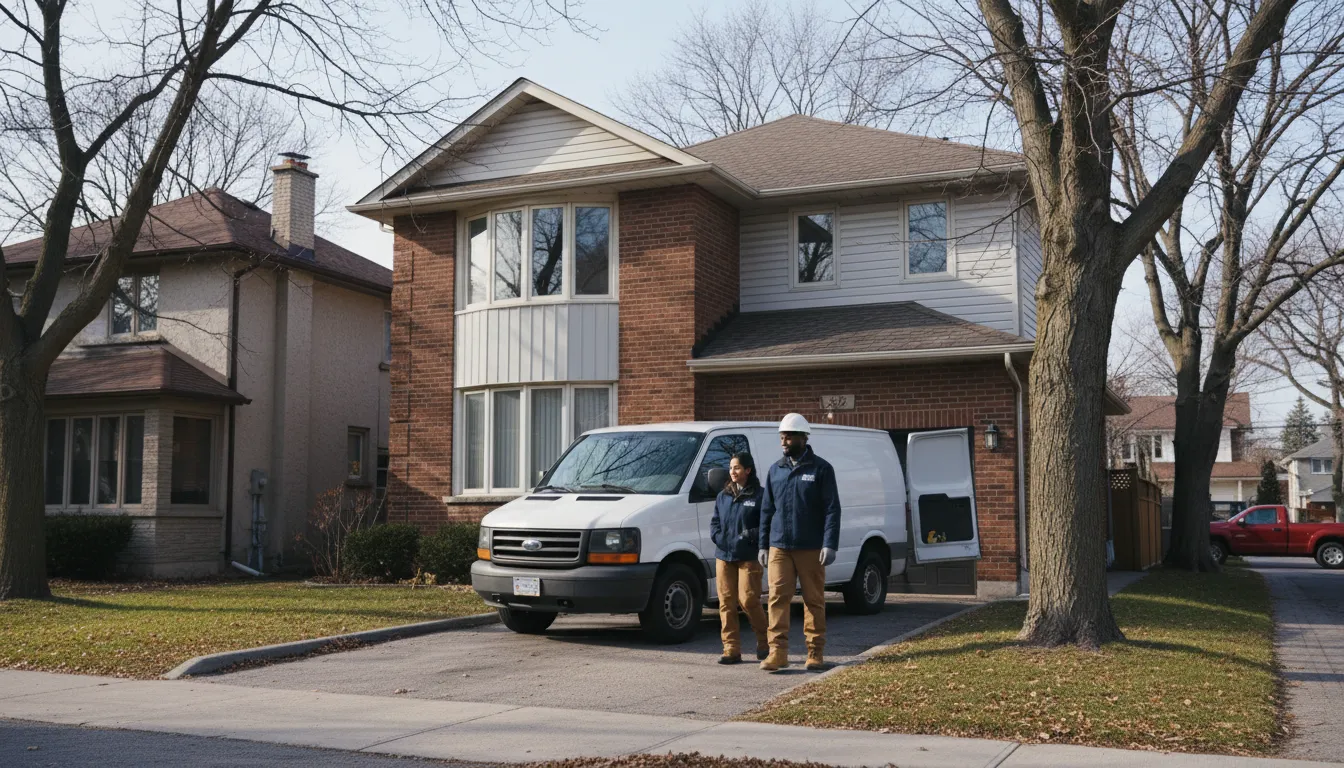
Older GTA Lots Make Additions More Complex Than They Look
Homeowners often assume an addition is a straightforward build, then discover mid-planning that their lot's existing setbacks, height restrictions, or lot coverage limits require a minor variance application before permits can be issued.
We Handle the Zoning Review Before You're Committed to a Design
Zoning and setback review happens early in our process, so you know whether a variance is needed before you've invested in detailed design work — avoiding costly redesigns partway through.
Our Home Addition Process
From zoning check to finished space.
- 1
Zoning and setback review
We check your lot against current municipal zoning before design proceeds.
- 2
Design and structural engineering
Load paths, foundation impact, and layout are engineered and documented in a written scope.
- 3
Permit and variance application
We manage permit applications, including any minor variance application if required.
- 4
Structural build
Foundation work, framing, and structural tie-ins are completed and photo-documented.
- 5
Finishing and exterior match
Interior finishes and exterior cladding completed to match your existing home.
Why Choose Us for Your Addition
Additions carry more structural and zoning risk than any other renovation — here's how we manage it.
Zoning expertise across the GTA
Familiar with setback and lot coverage rules across Peel, Halton, York, Durham, and Toronto.
Structural engineering handled properly
Load paths and foundation impact assessed before construction begins.
Exterior finish matching
Additions built to blend with existing rooflines and cladding, not look bolted on.
Efficient project management
Structural, mechanical, and finishing trades sequenced to avoid stalled weeks.
Photo-documented structural stages
Foundation and framing work recorded before it's closed in.
Tidy, protected sites
Additions mean more site disruption — we manage protection and cleanup accordingly.
Home Addition Questions
Do I need a variance for my addition?
It depends on your lot's current setbacks and coverage versus your municipality's zoning bylaw — we review this early, before design work is finalized.
How long does a home addition take from planning to completion?
Timeline varies with permit and variance timelines plus construction scope — we'll outline a realistic schedule once zoning review is complete.
Can you match the addition to my home's existing exterior?
Yes, matching rooflines, siding, and brick is part of our standard approach so the addition doesn't look separate from the original home.
Do you handle the structural engineering?
We coordinate structural engineering as part of the design and permit process for every addition.
How do I get started?
Email us your address and what you're picturing for the addition — we'll begin with a zoning and site review.
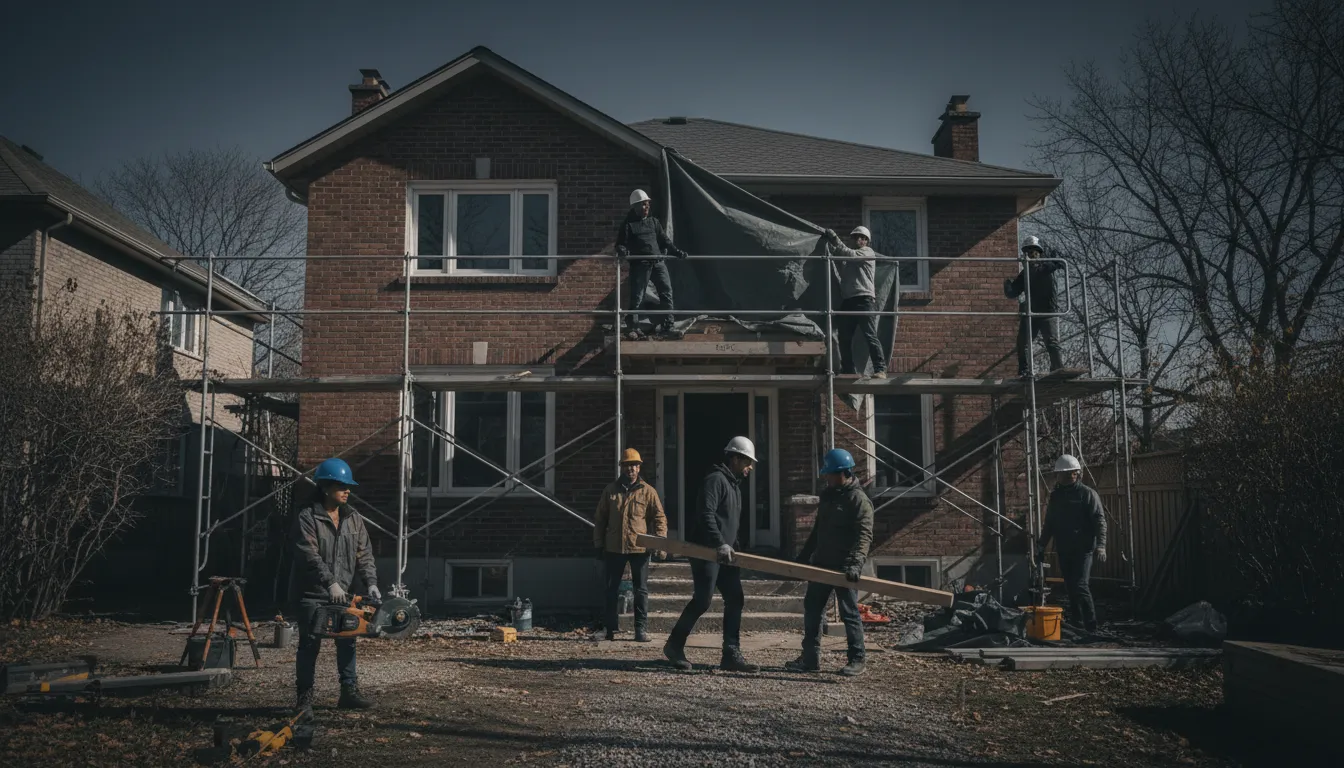
Start Planning Your Addition
Email us for a free quote — we'll begin with a zoning review and site assessment.
Email Us for a Free EstimateLocal conditions matter — email us for same-day service.
Fall home-service conditions in Mississauga, ON
Fall around Mississauga, ON is the season to prepare your home before winter sets in.
Proudly Serving Mississauga, ON
Local, on-time service throughout Mississauga and the surrounding area.