
Basement Renovation for Whitchurch-Stouffville Homes
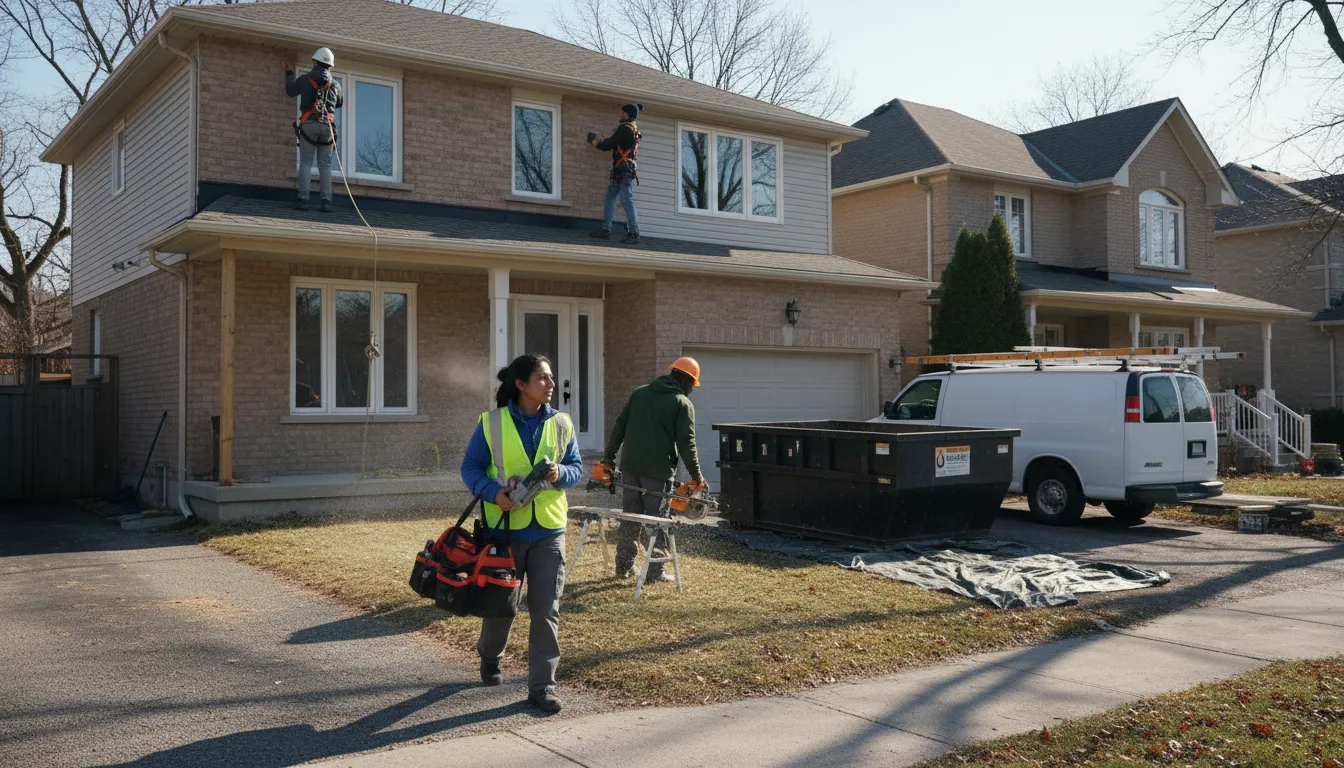
Our crews work York Region neighbourhoods every week, from small-town Main Street character mixed with newer estate subdivisions. Written scope of work, daily photo updates, and a job site you could eat lunch in.
Email Us for a Free EstimateBasement Renovation in Whitchurch-Stouffville
Whitchurch-Stouffville basements run the gamut, from small-town Main Street character mixed with newer estate subdivisions. Every one of them needs a plan before a single stud goes up. We start with a written scope, walk the space with you, and flag anything the foundation or framing tells us before we quote a number we can stand behind.
We measure before we promise
A Whitchurch-Stouffville basement gets a laser-measured walkthrough first. Ceiling height, duct drops, and the panel location all shape the layout before we sketch a single wall.
Photo updates, every stage
Framing, insulation, vapour barrier, drywall, we shoot it and send it. You see the work behind the walls before it disappears behind drywall.
A tidy site is a fast site
Dust barriers, floor protection, and a swept site at the end of every day. Debris goes out with us, not left for the weekend.
Built for York Region winters
Insulation and vapour barrier detailing account for how York Region basements move through freeze-thaw cycles, not a generic spec sheet.
A written scope, not a verbal promise
Every line item, every material, every allowance is on paper before we start. No surprises when the invoice lands.
Estate Homes With Unfinished Walk-Outs
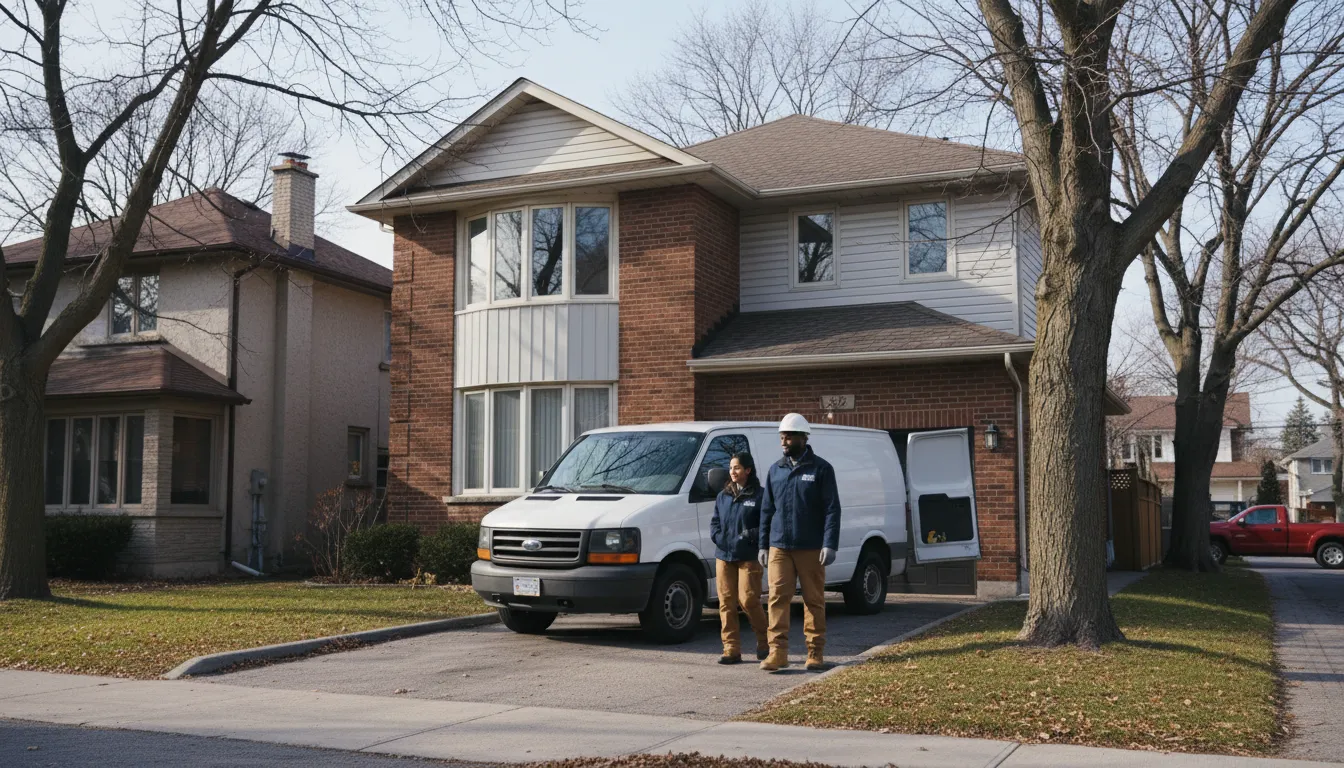
Whitchurch-Stouffville's newer estate subdivisions often include walk-out basements left unfinished by the builder, a layout with real potential that most owners haven't taken advantage of.
Designing Around a Walk-Out's Natural Light
We plan layouts that make the most of a walk-out basement's windows and grade-level door, giving a Whitchurch-Stouffville basement natural light most renovations don't get to work with.
Why Whitchurch-Stouffville Homeowners Choose Us
We bring the same written-scope, photo-documented process to every Whitchurch-Stouffville basement, whatever the age or condition of the home.
Written scopes, always
Every job starts with a document, not a verbal estimate. You know exactly what's included before we start.
Photo documentation
We photograph framing, insulation, and rough-ins at every stage so nothing is hidden behind drywall without a record.
Tidy job sites
Dust barriers and floor protection go up before tools come out, and the site gets swept at the end of every day.
Licensed & insured
Our crews carry the coverage a basement renovation should have, full stop.
Efficient scheduling
We plan trades back to back so your basement isn't sitting half-finished for weeks between stages.
York Region know-how
We work York Region basements every week and plan around the freeze-thaw, foundation types, and housing stock specific to this area.
Basement Renovation FAQs for Whitchurch-Stouffville
How long does a basement renovation in Whitchurch-Stouffville typically take?
Most Whitchurch-Stouffville basement renovations run four to eight weeks from demolition to final walkthrough, depending on layout complexity, permit timing, and whether we're correcting existing issues like moisture or outdated wiring. We'll give you a realistic timeline in writing before work starts, based on the actual scope for your home.
Do I need a permit for a basement renovation in Whitchurch-Stouffville?
Most basement renovations that add bedrooms, bathrooms, or a separate entrance require a building permit in York Region. We handle the permit application and inspections as part of the process, so you're not left navigating municipal requirements on your own.
Will you deal with moisture or foundation issues before finishing my Whitchurch-Stouffville basement?
Yes. We assess the foundation and any signs of moisture before framing begins. If there's a drainage or waterproofing issue, we address it first rather than finishing over a problem that will resurface later.
Can you add a separate entrance to my Whitchurch-Stouffville basement?
It depends on your lot's grading and the home's layout. We assess feasibility as part of the initial walkthrough, and where it makes sense for Whitchurch-Stouffville properties, we can design and build a separate entrance as part of the renovation.
How do I get a quote?
Reach out through our contact form or email us directly with a few details about your basement and what you're hoping to do with the space. We'll set up a walkthrough, measure the space, and follow up with a written scope and quote.
Do you work on older homes in Whitchurch-Stouffville as well as newer builds?
Yes. Whitchurch-Stouffville has a genuine mix of small-town Main Street character mixed with newer estate subdivisions, and we adjust our approach depending on the foundation type, age, and existing condition of the home rather than applying one standard package to every job.
Where we work
Serving Whitchurch-Stouffville & the Entire GTA
You're viewing Whitchurch-Stouffville — our whole coverage network is below, with your area marked.
Ready to Talk About Your Whitchurch-Stouffville Basement?
Request a free quote and we'll set up a walkthrough, no pressure, just a clear written scope.
Email Us for a Free EstimateProudly Serving Whitchurch-Stouffville, ON
Local, on-time service throughout Whitchurch-Stouffville and the surrounding area.